
Portfolio of our renovations
-
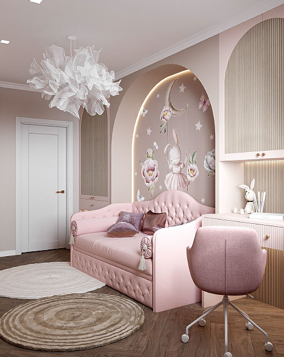
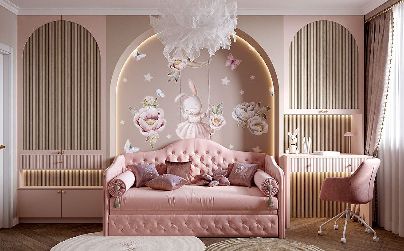
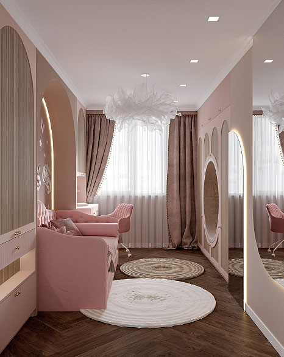
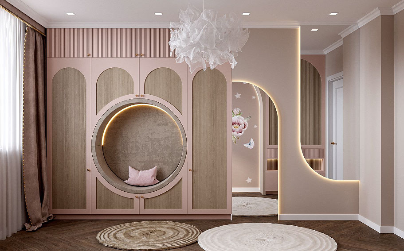
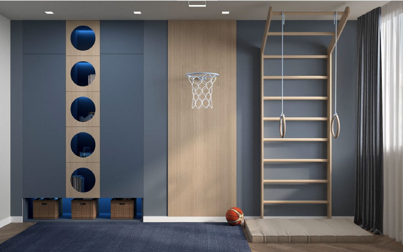
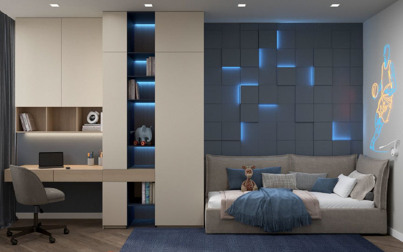
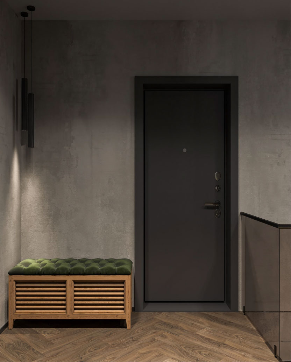
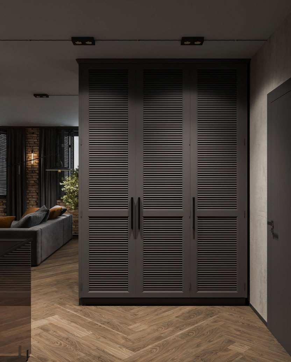
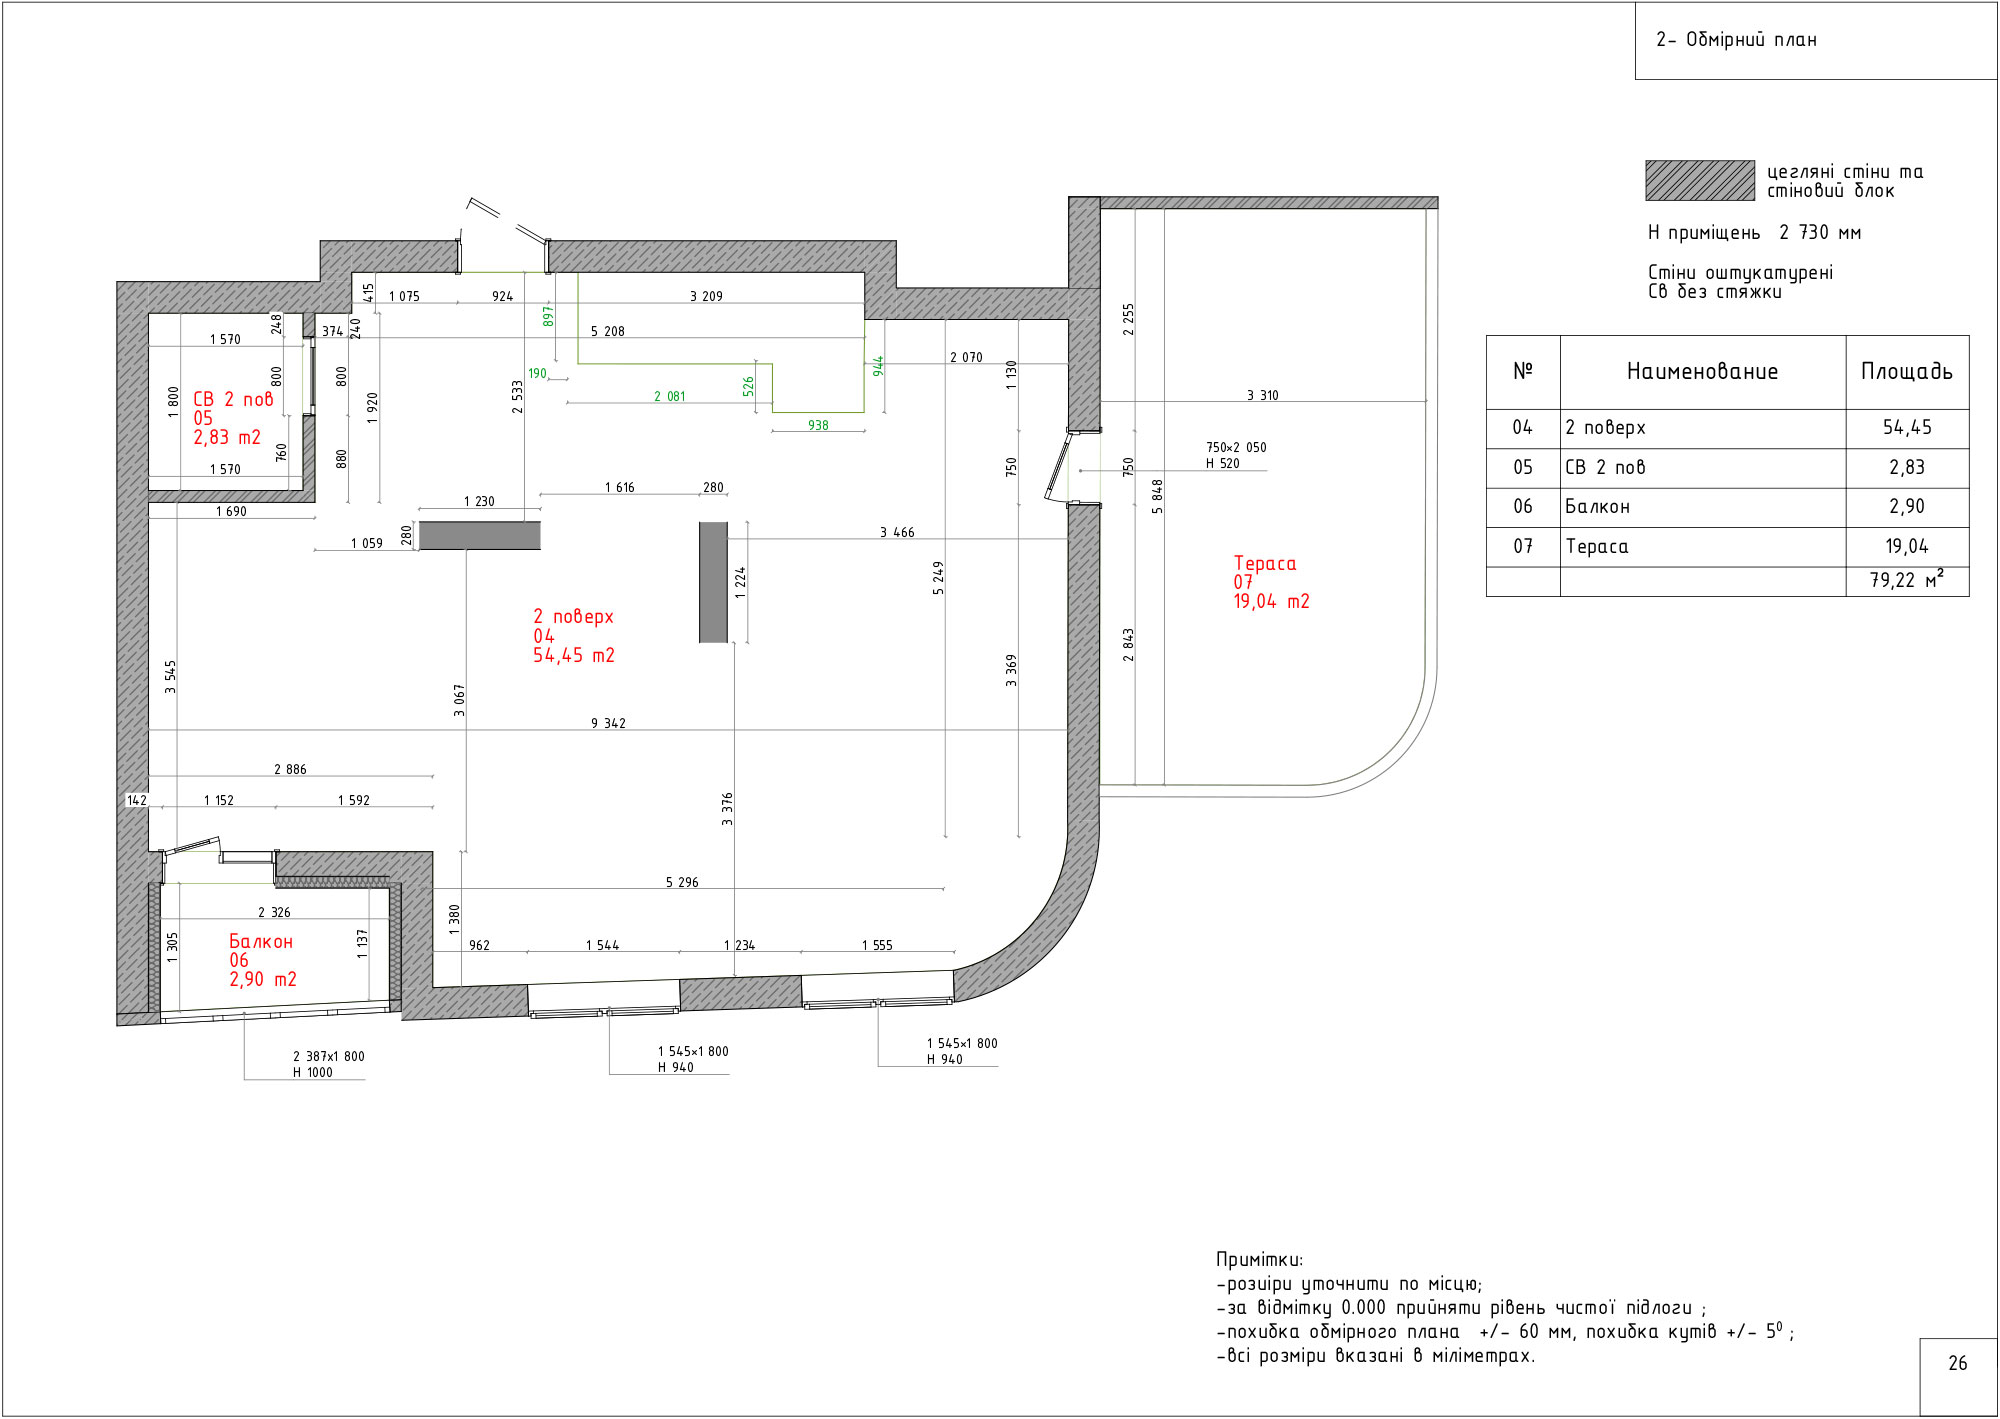
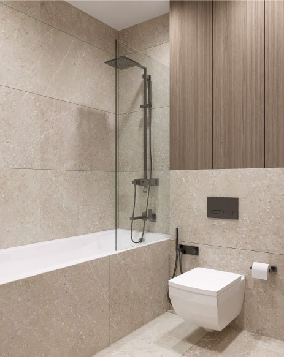
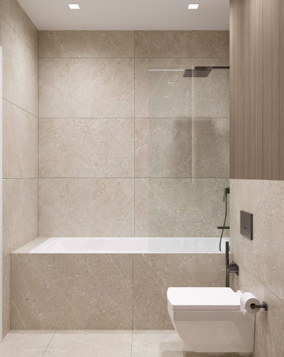
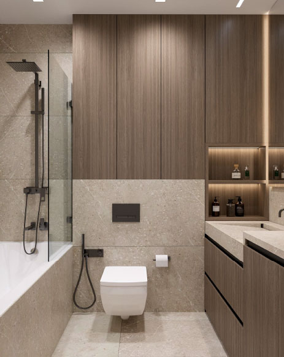
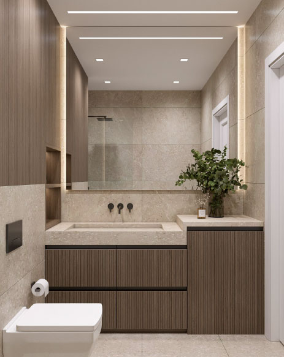
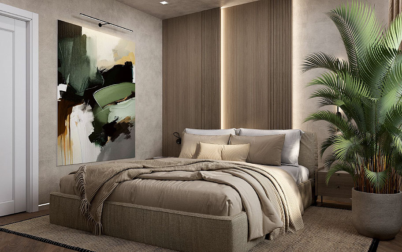
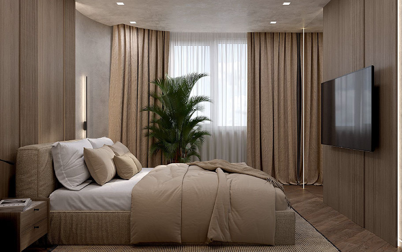

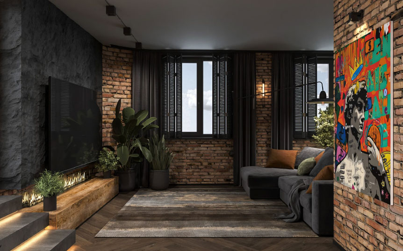
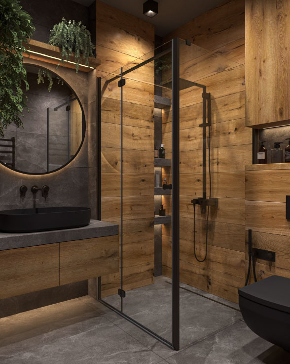
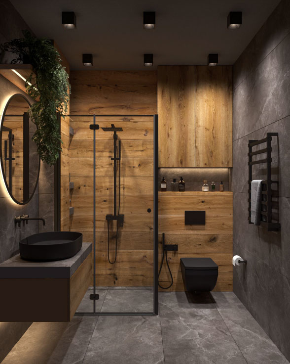
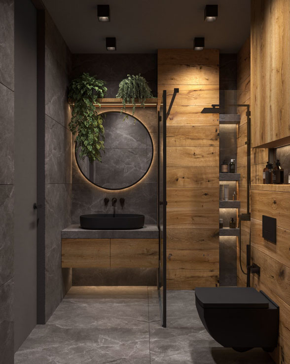
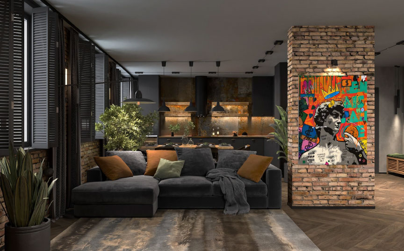
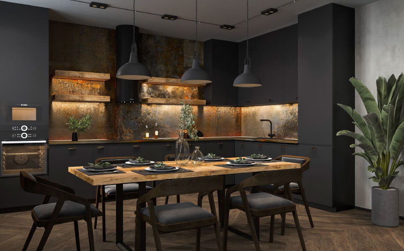
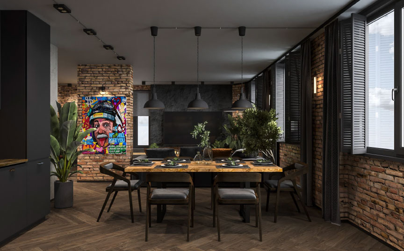
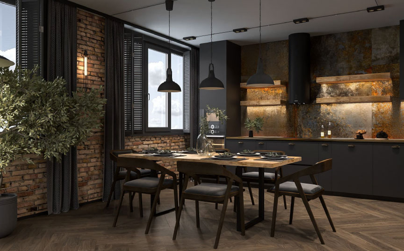
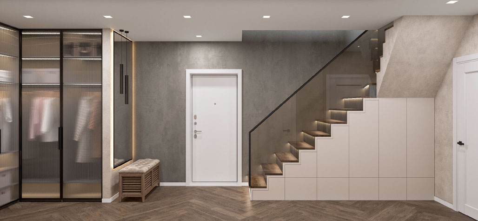
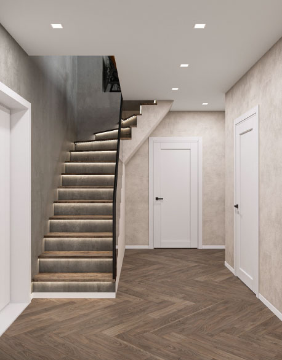
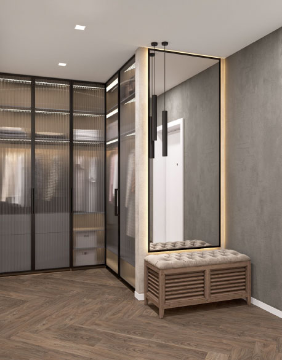
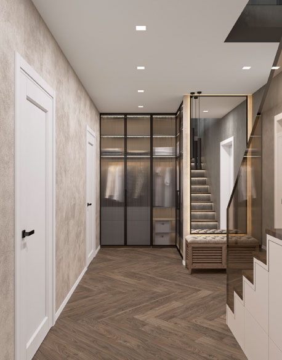
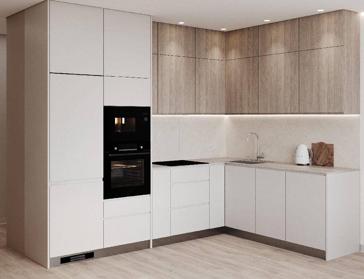
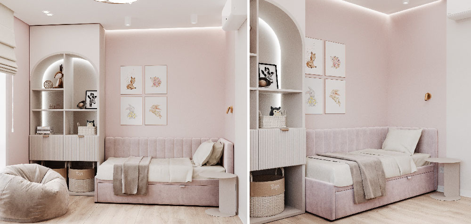
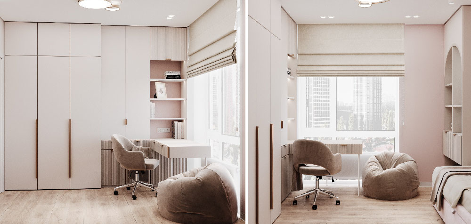
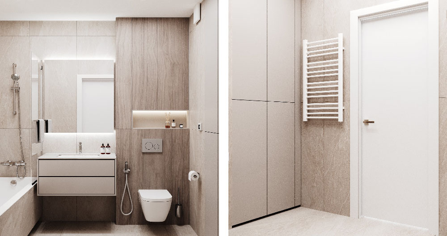
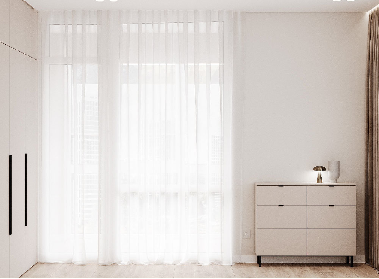
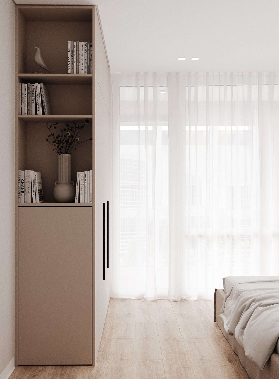
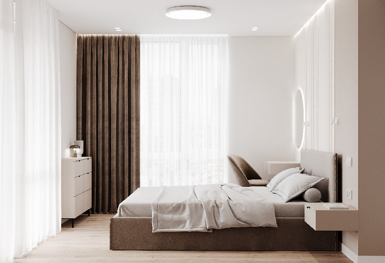
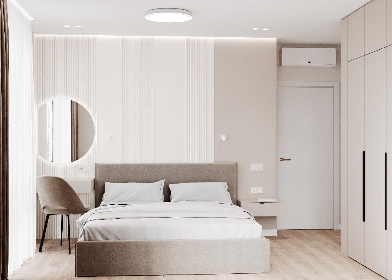
 № 164 Turnkey apartment renovation 2025
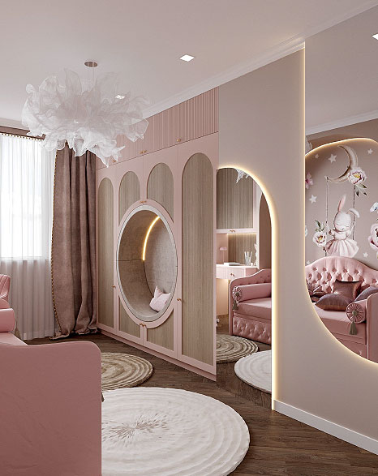
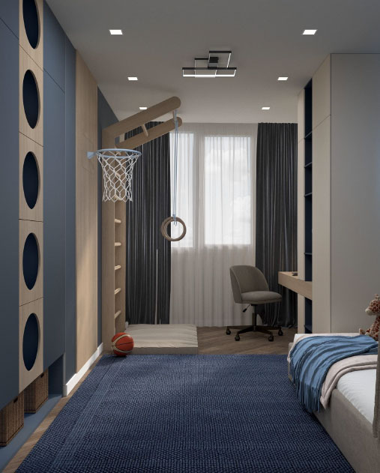
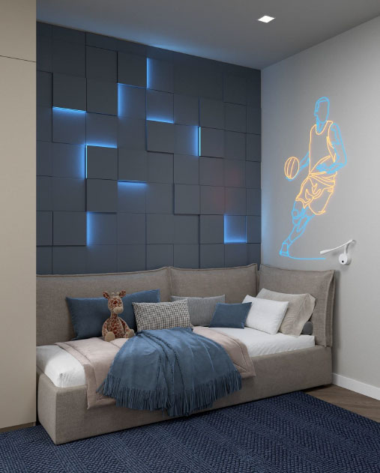
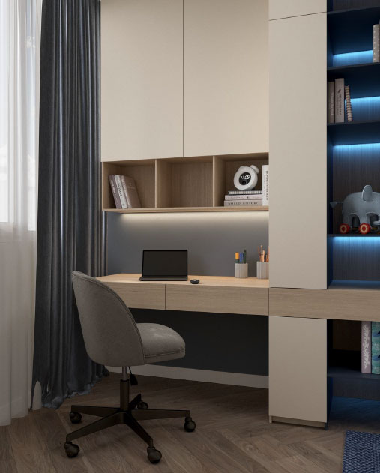
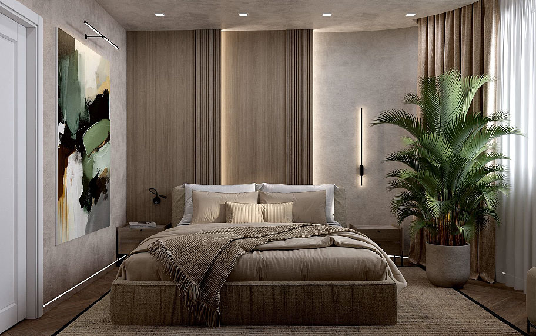
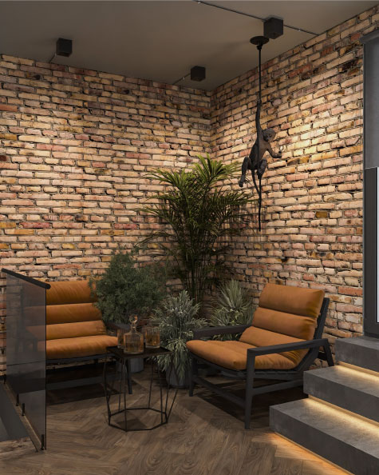
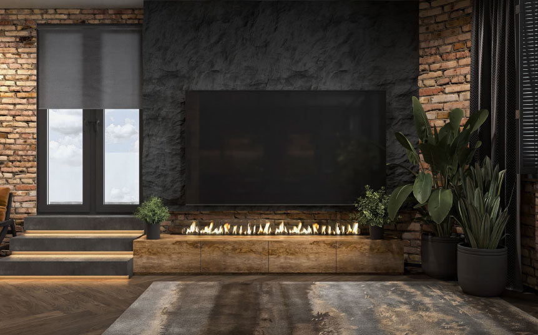
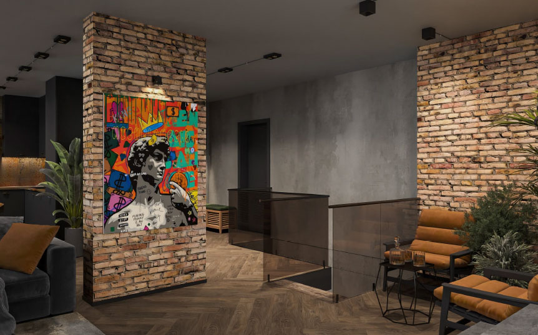
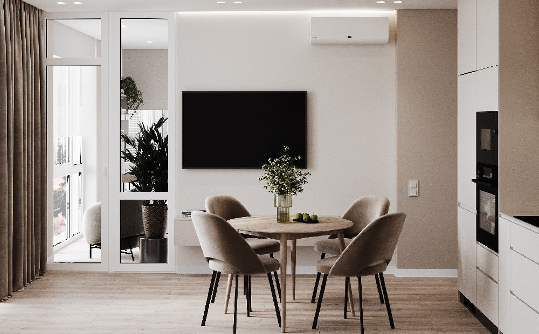
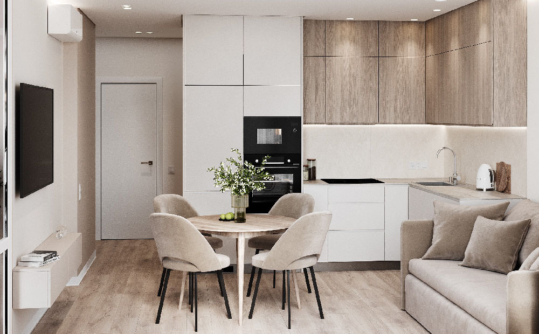
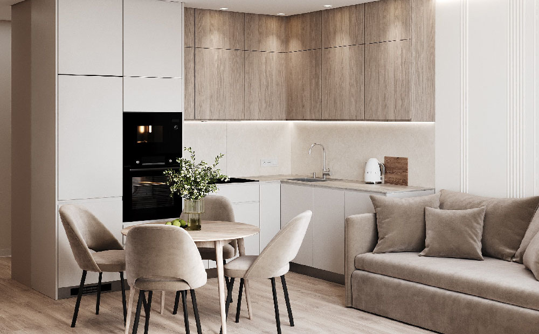
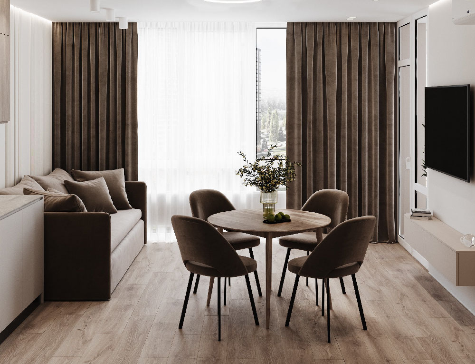
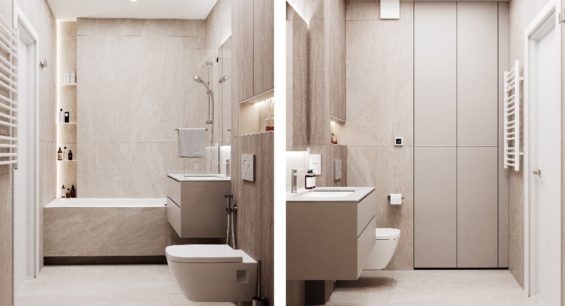
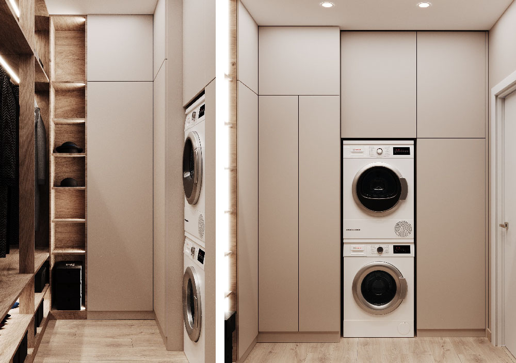
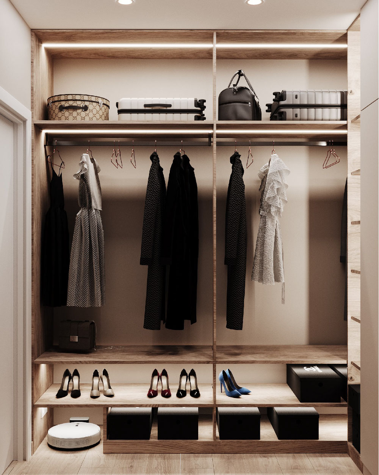
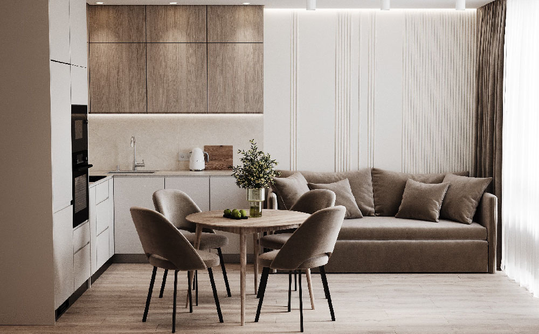
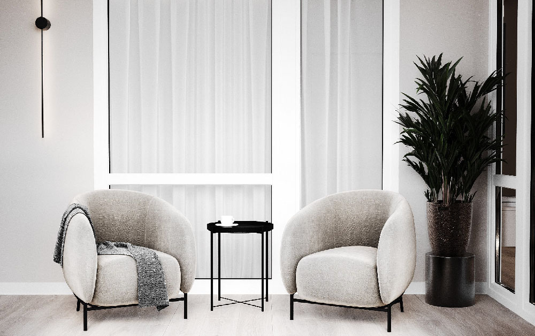
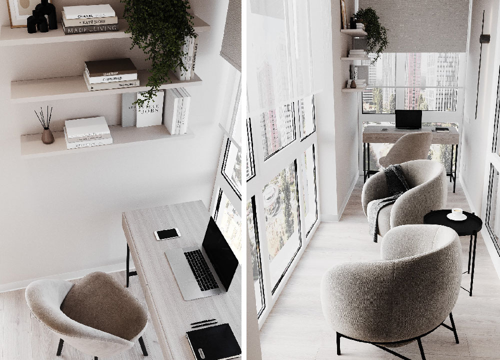
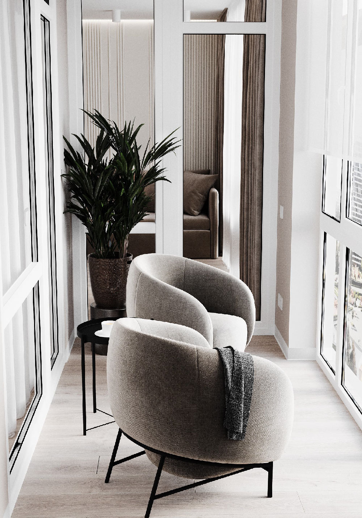
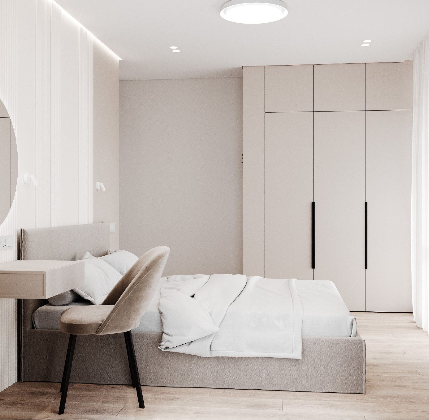
Two-level 3-room apartment in Parkovi Ozera residential complex
A full range of repair and finishing works was carried out in a two-level 3-room apartment of the premium segment in the Parkovi Ozera residential complex. A modern design project was implemented, engineering systems, decorative elements, and custom furniture were installed. A stylish and functional space was created with premium materials and impeccable workmanship.
-

Area: 120 m2
-

Budget: 550$ / m2
-

Terms: 6 months
-
-
 № 157 Turnkey apartment renovation 2025
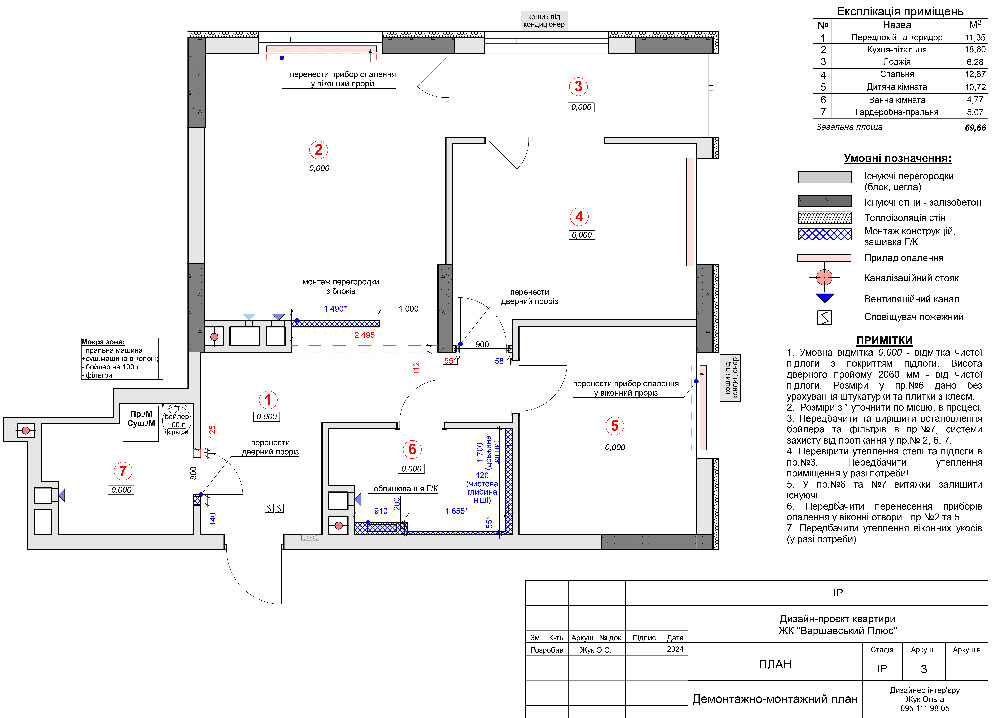
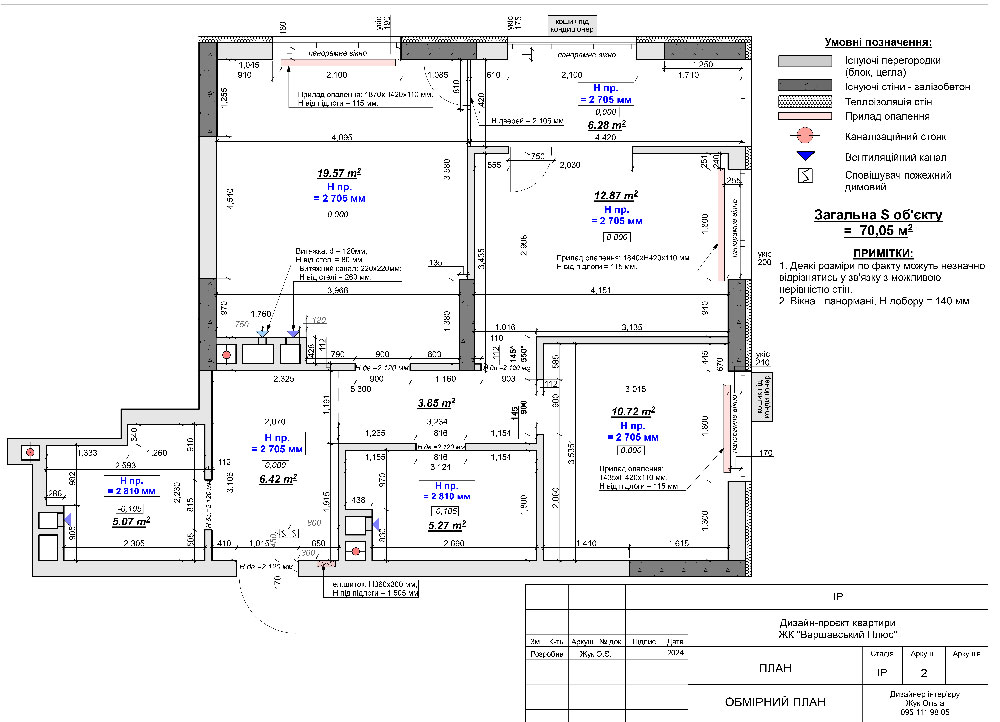
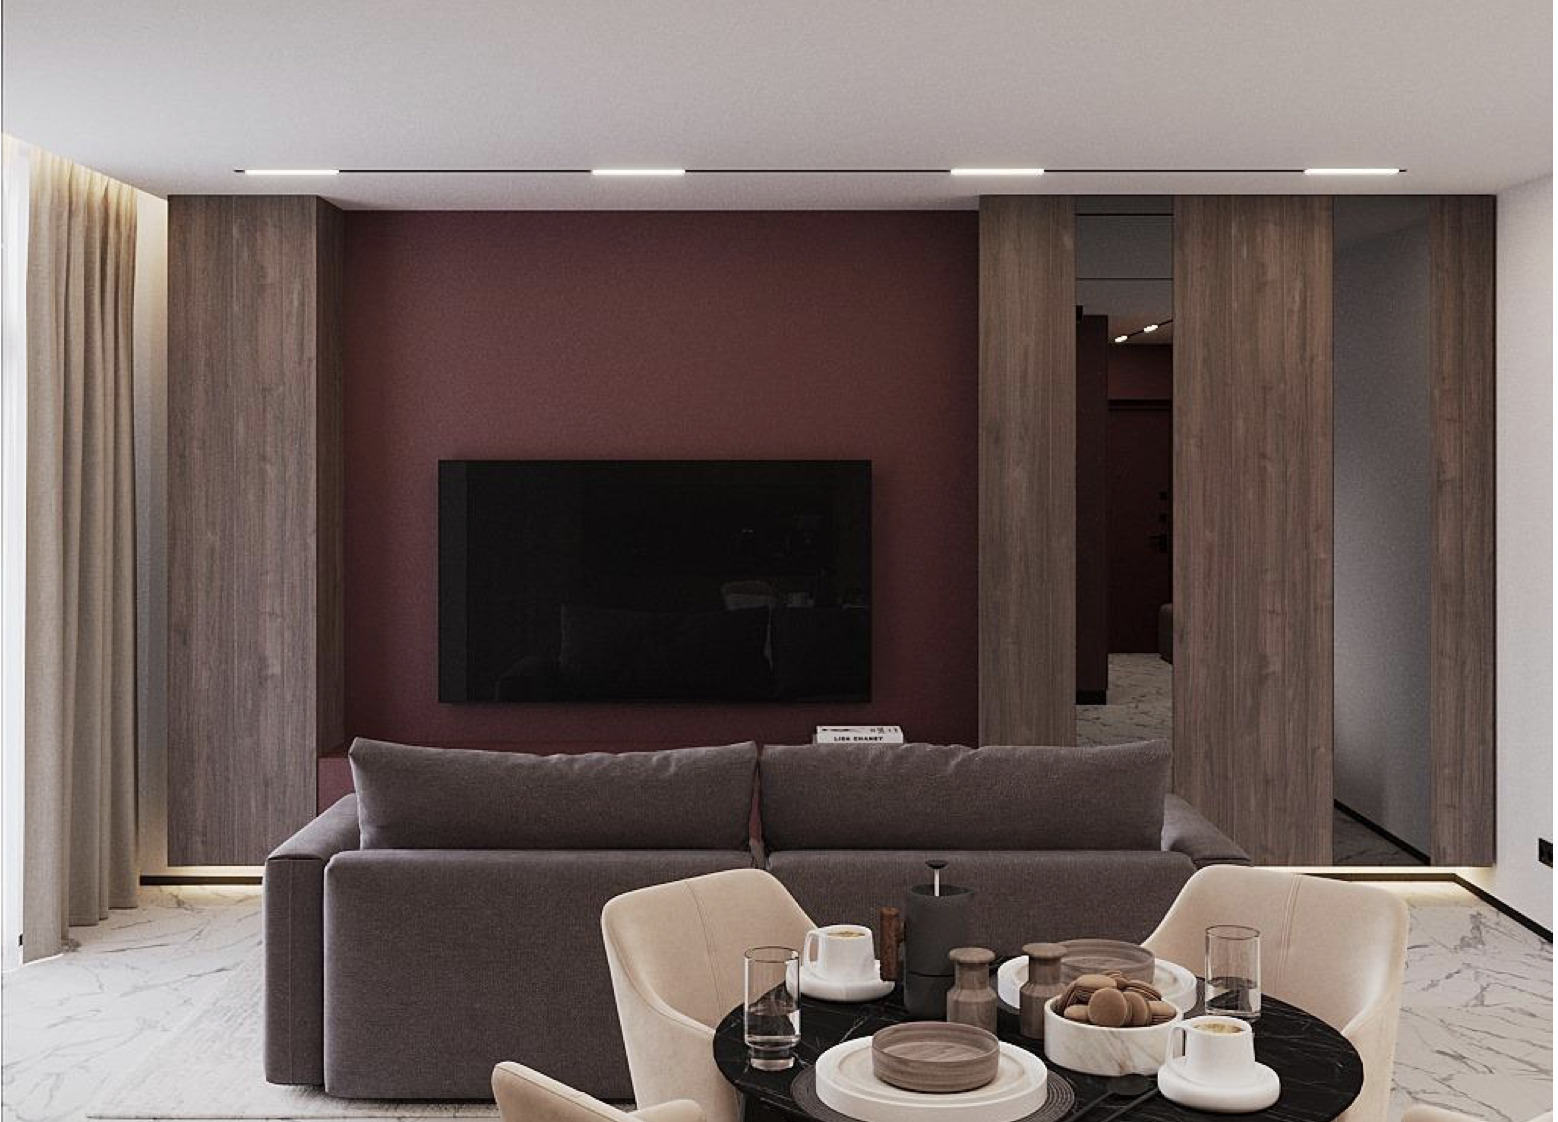
Renovation of a 3-room apartment in the VARSHAVSKY PLUS residential complex
Comprehensive renovation of a 3-room apartment in the Varshavsky Plus residential complex by UNIT Interiors. A modern design with well-thought-out engineering solutions and high-quality finishes was implemented. A comfortable, functional interior was created with an emphasis on style and durability.
-
Area: 110
-
Budget: 500$ / m2
-
Terms: 6 months
-
-
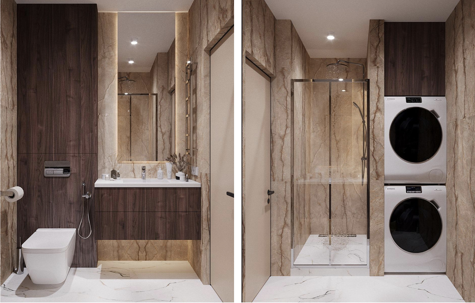
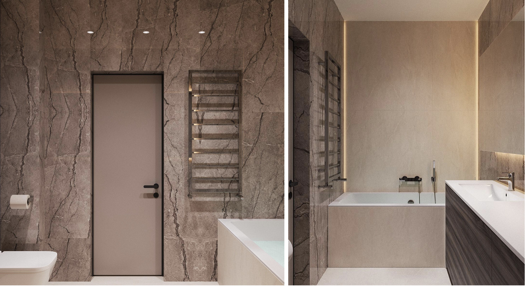
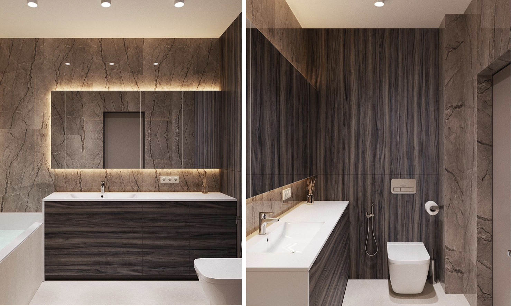
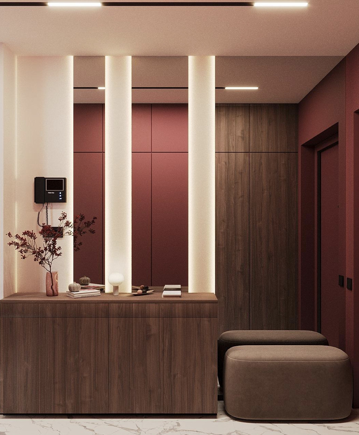
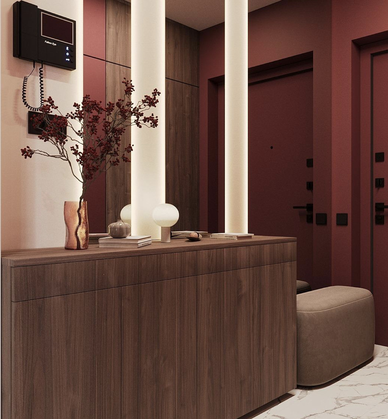
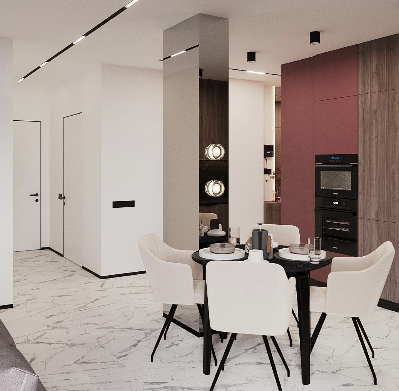
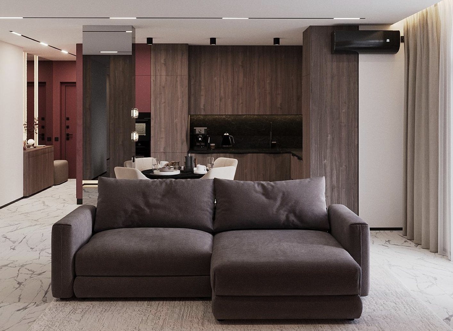
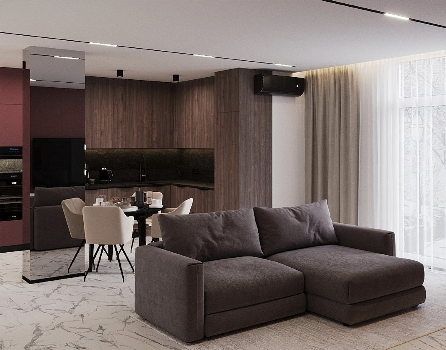
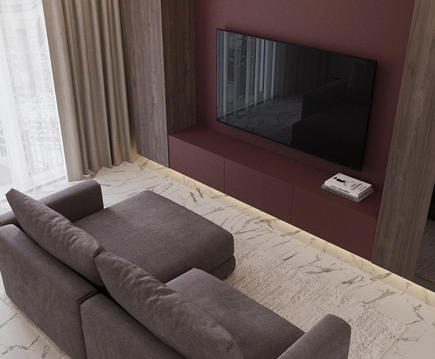
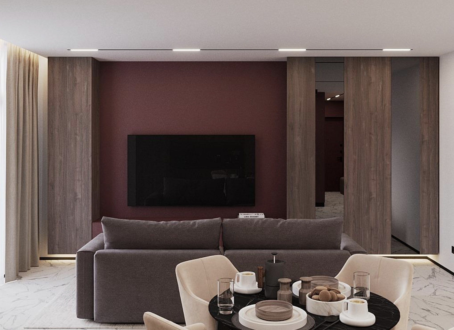
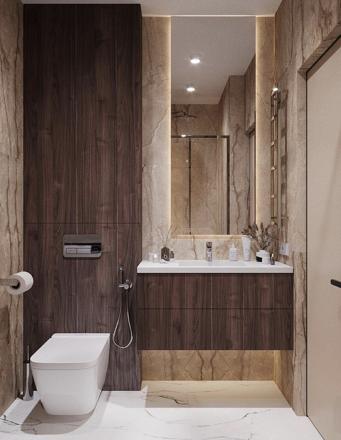
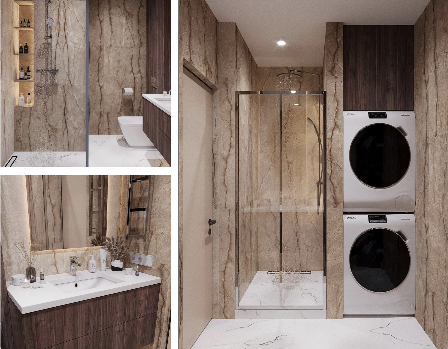
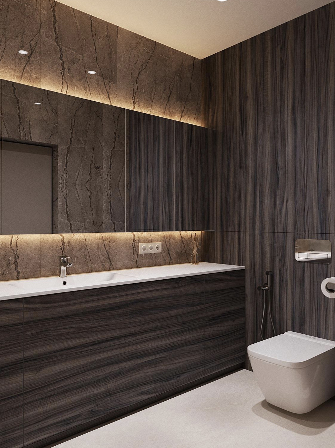
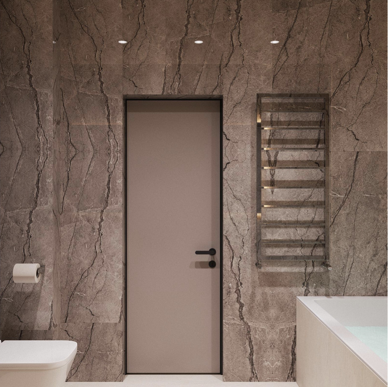
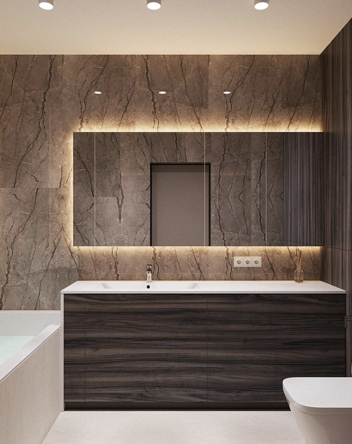
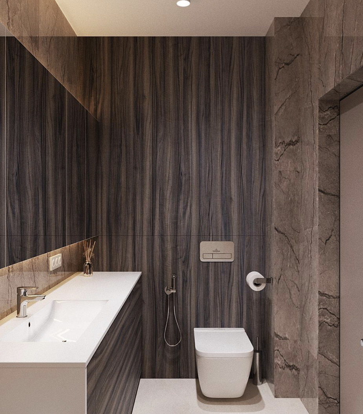
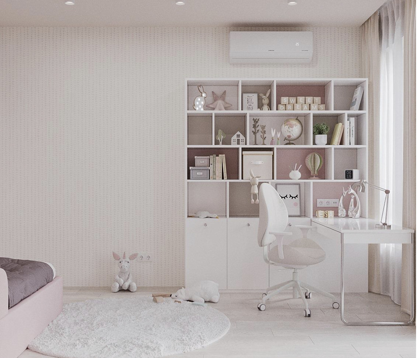
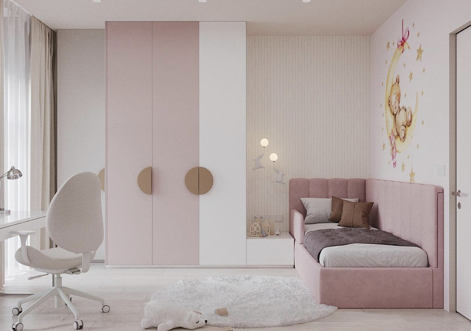
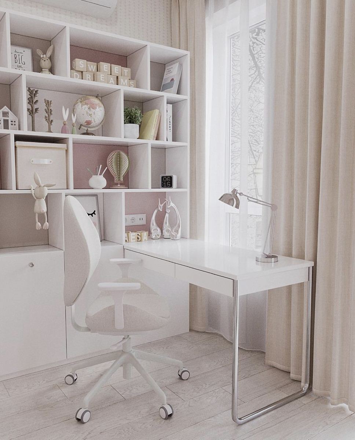
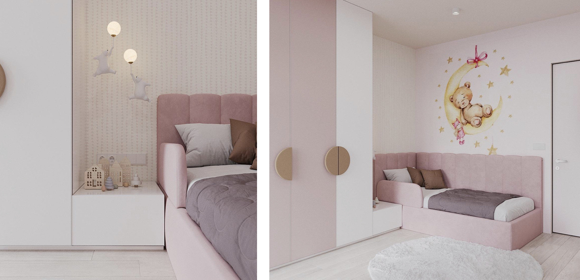
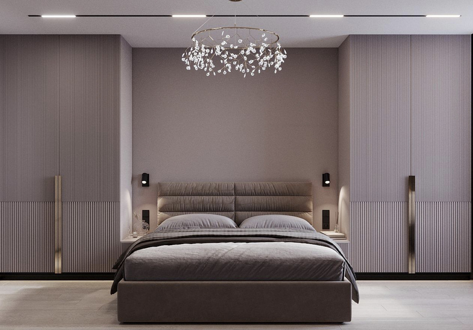
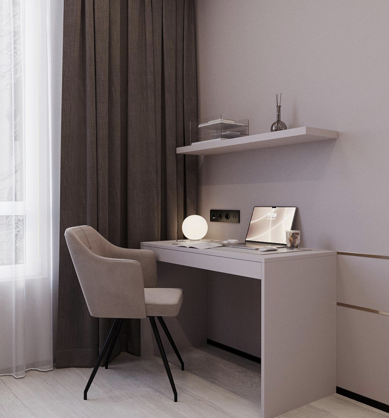
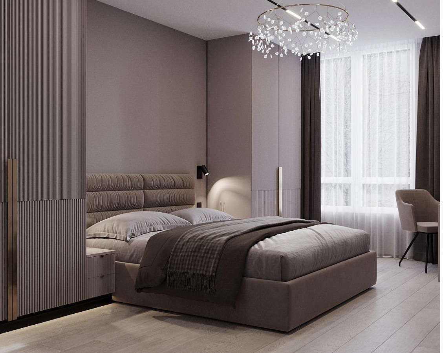 № 132 Turnkey apartment renovation 2024
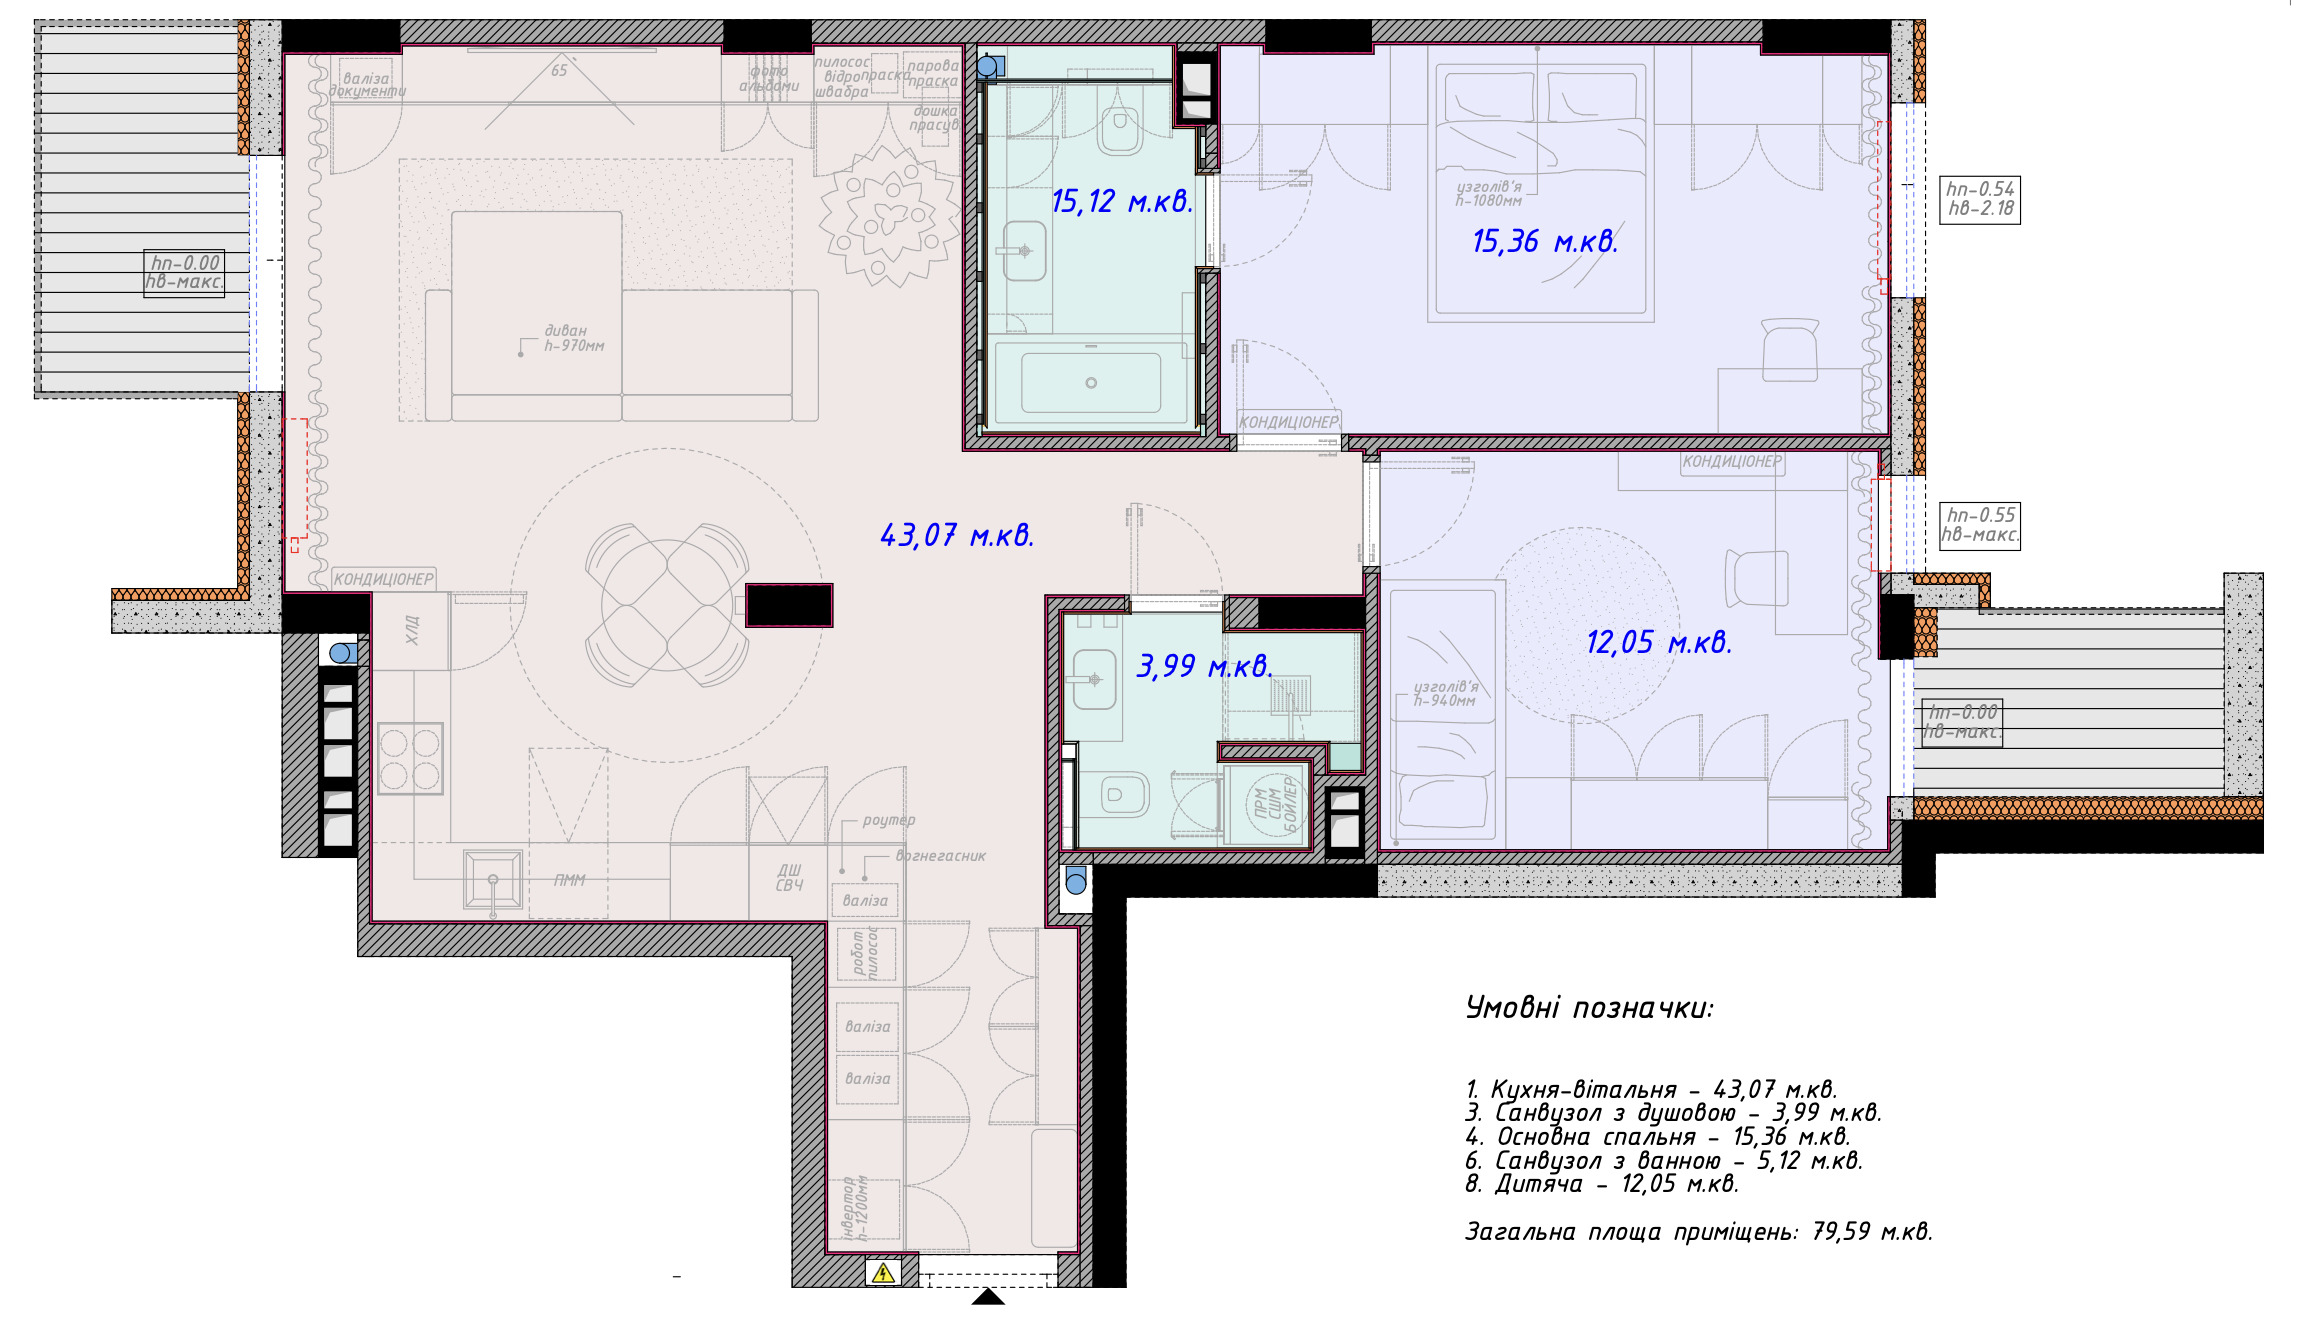
One-bedroom apartment in the residential complex Respublika
We implemented this project from scratch—from bare walls to a finished interior that fully matched the design concept. The space required not only successful aesthetic solutions, but also well-thought-out technical steps: we carried out redevelopment, organized all communications, installed ventilation, air conditioning, underfloor heating, and lighting systems with various control scenarios.
Special attention was paid to details: precise installation of plasterboard structures, careful coordination of heights and proportions, and proper lighting of areas. All furniture was created according to individual drawings, which allowed us to achieve harmony between functionality and aesthetics, as well as to use the space as efficiently as possible.
The implementation of this project required a great deal of coordination between teams, patience, and precision in every decision. Result — an interior where everything has been thought out down to the smallest detail, and the quality of workmanship matches the original design concept.
-
Area: 80 m2
-
Budget: 550$ / m2
-
Terms: 5 months
-
-
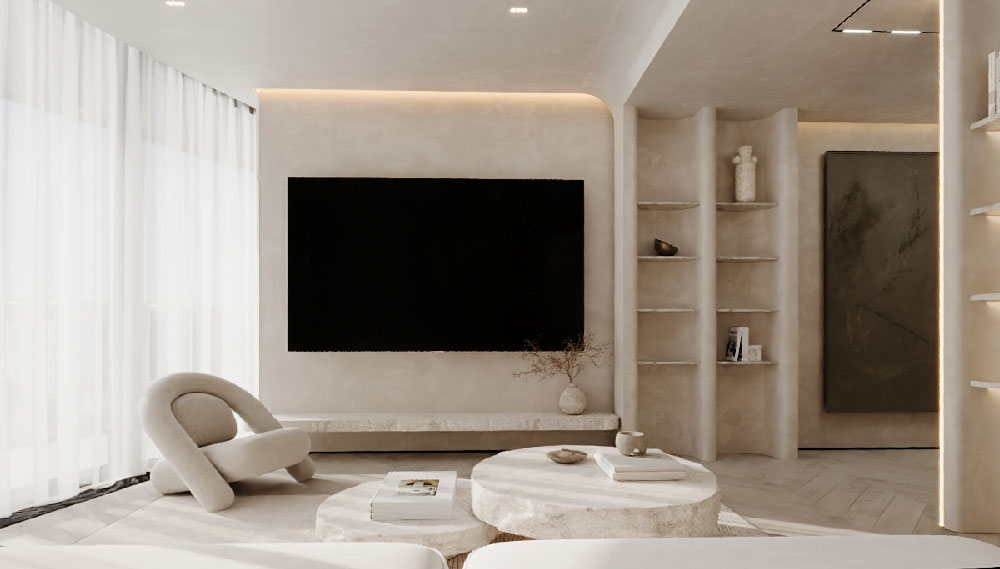
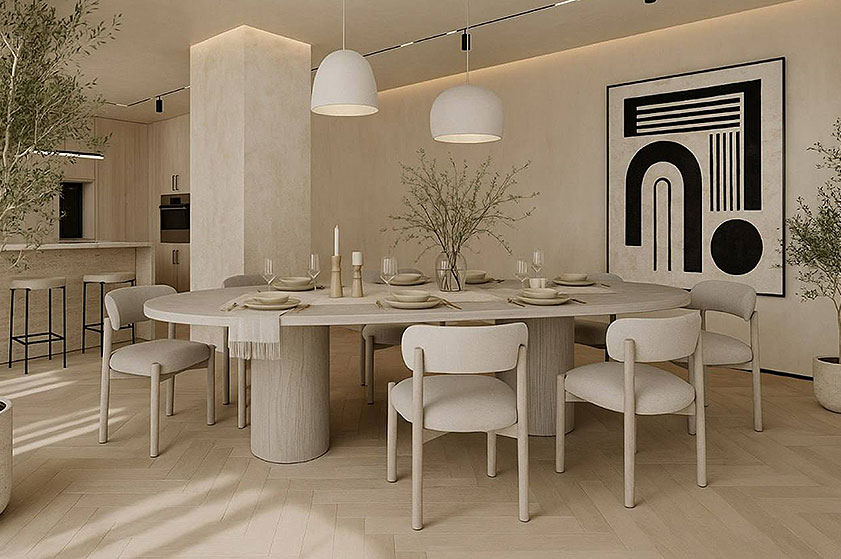
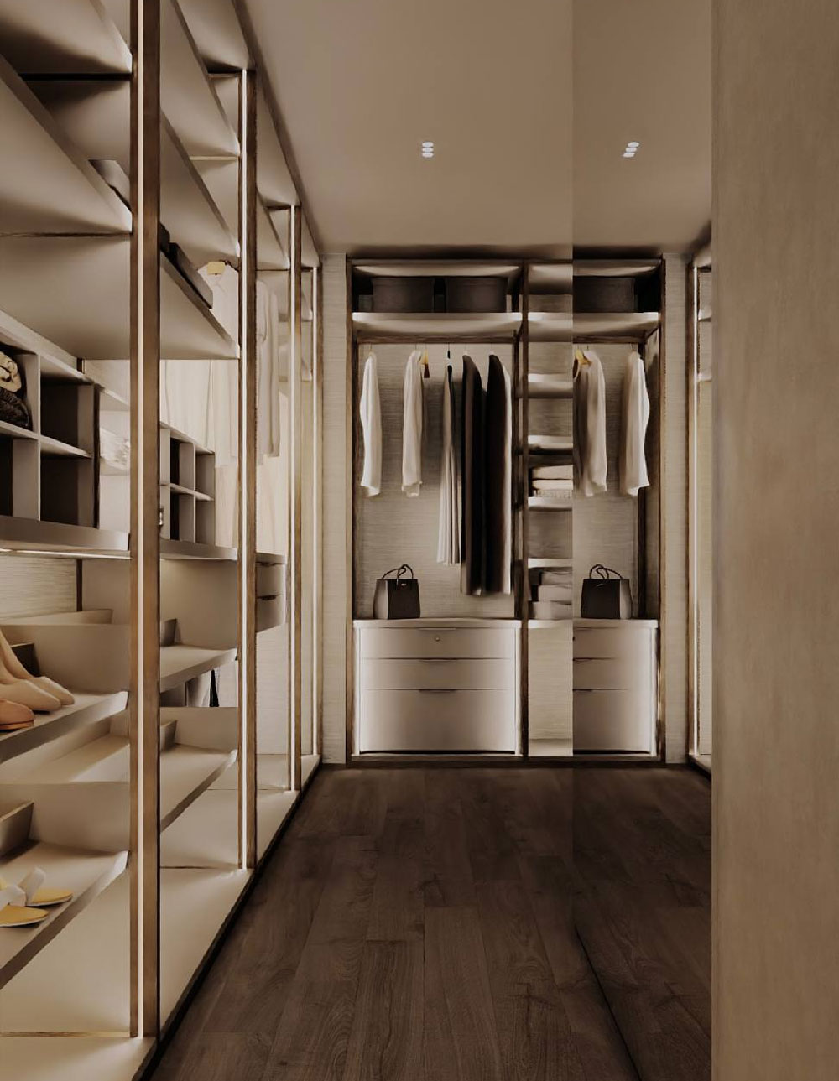
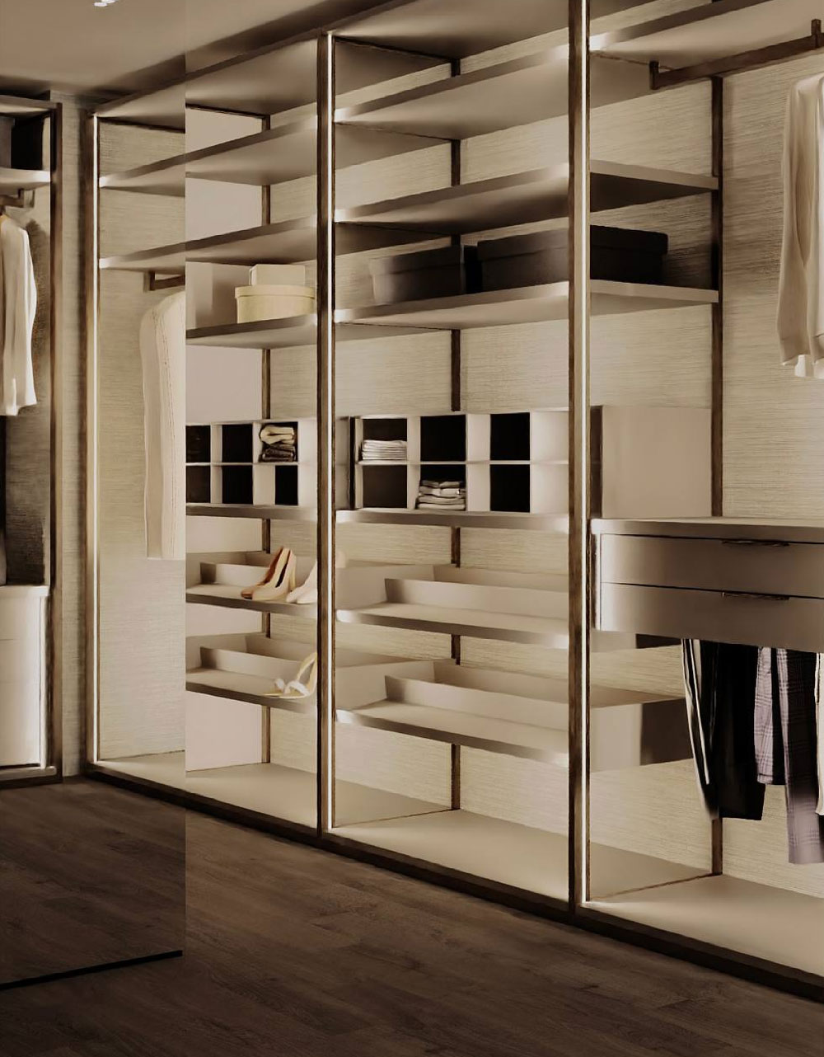
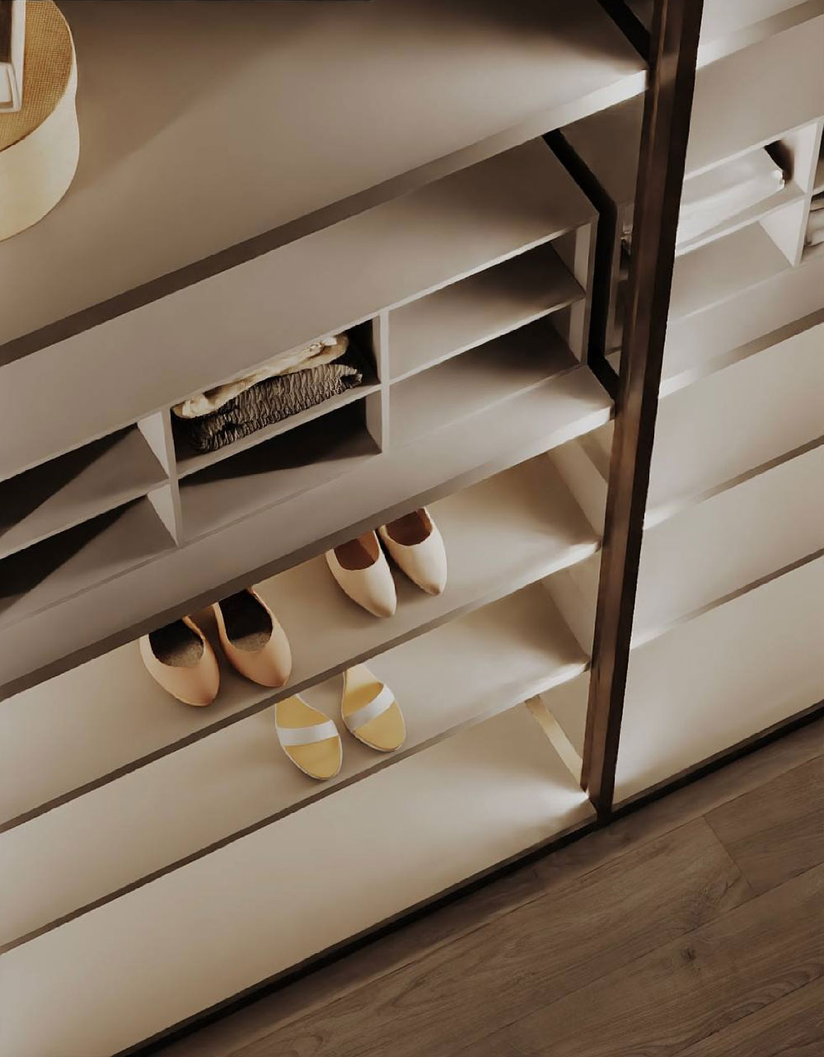 No. 79 Turnkey apartment renovation 2021
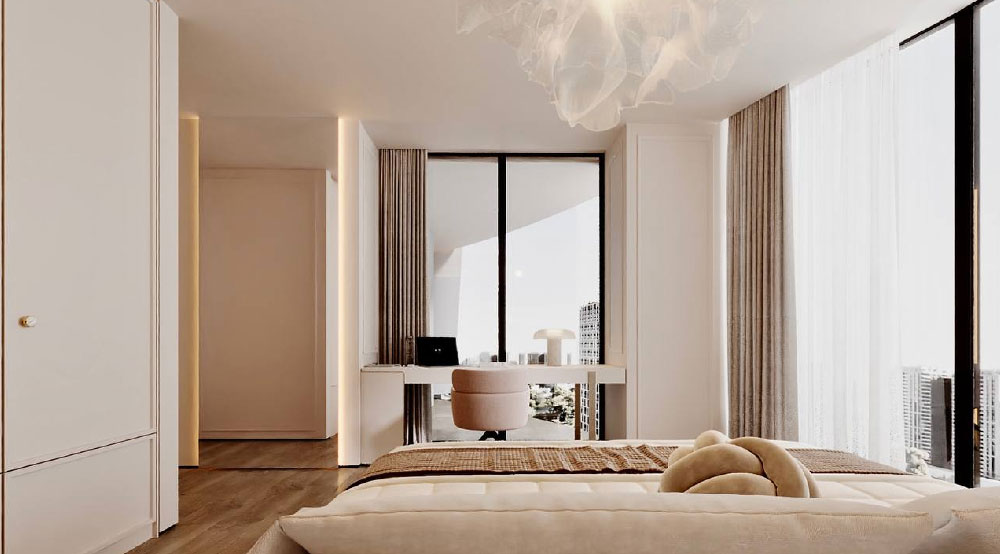
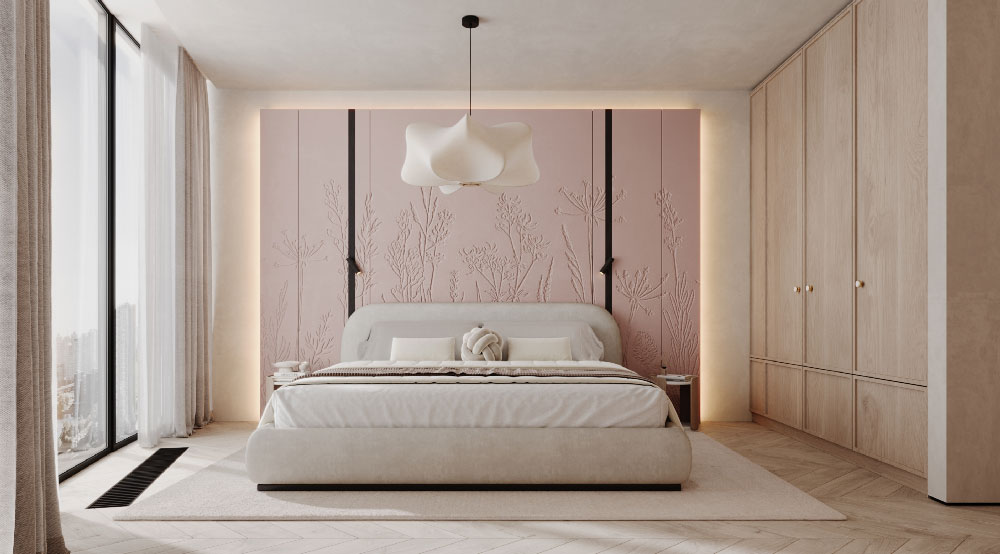
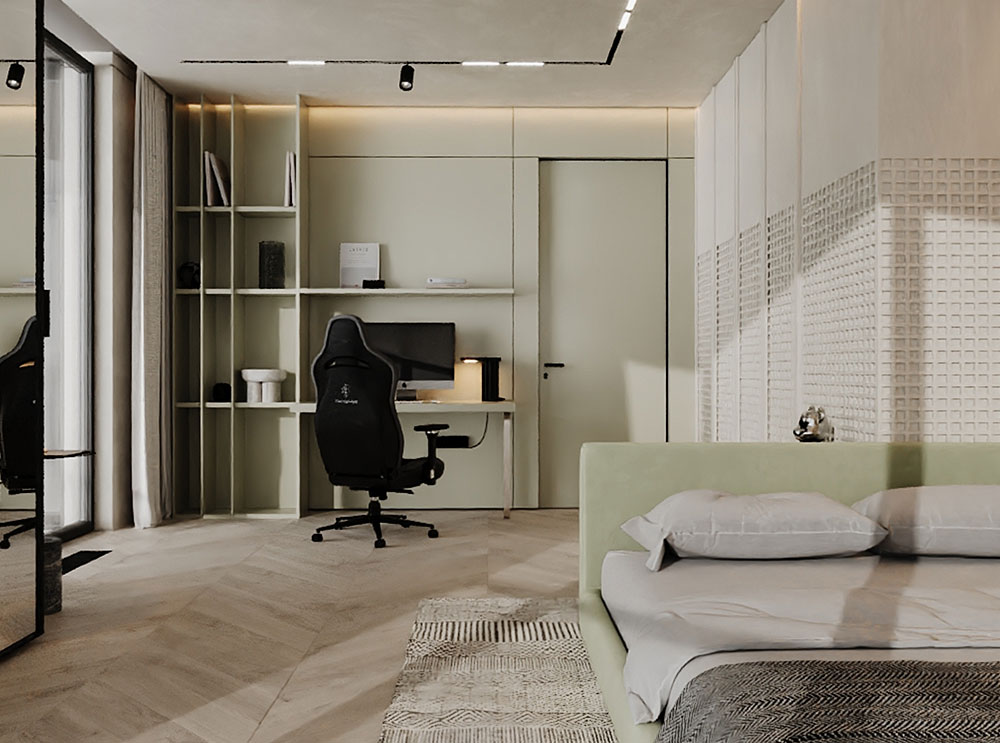
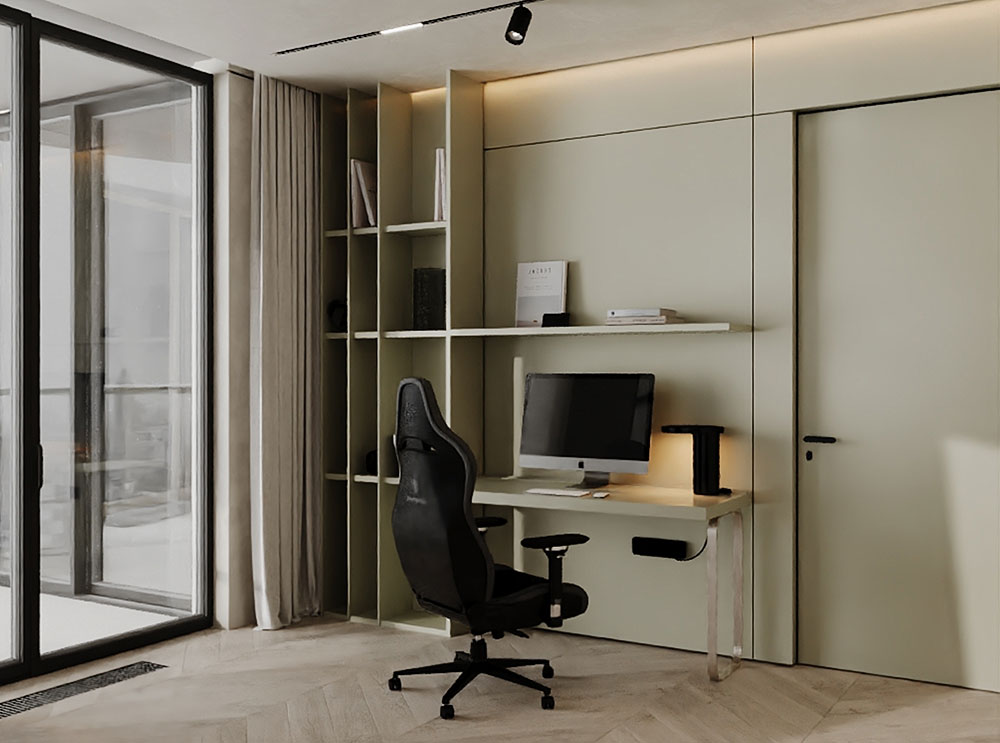
Penthouse in Taryan Towers residential complex
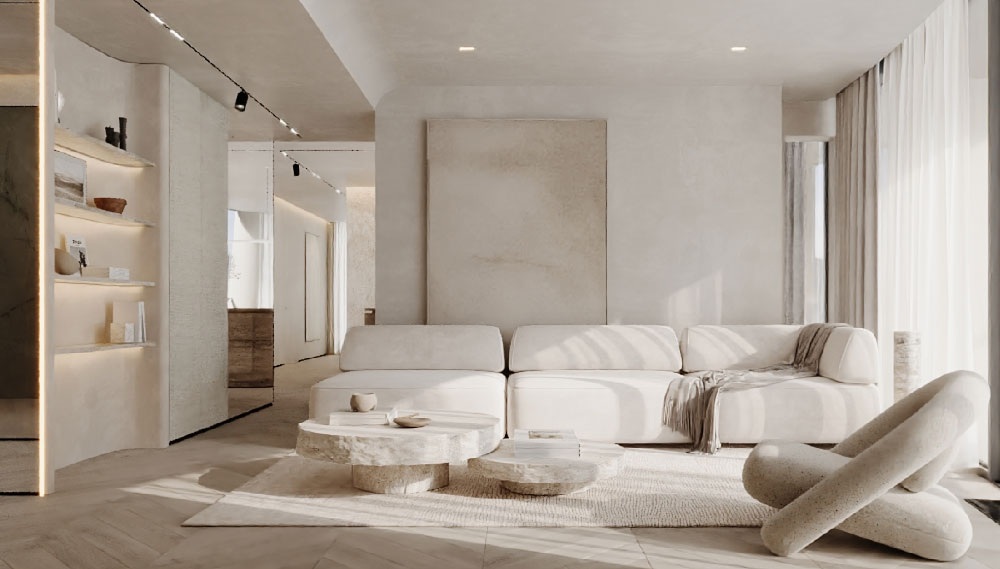
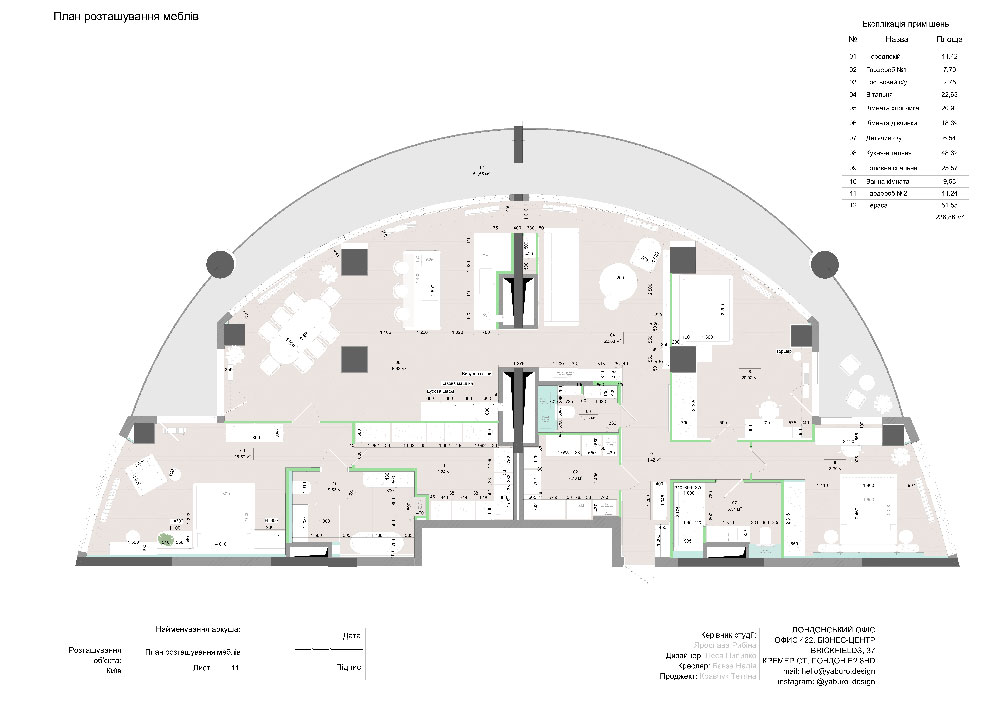
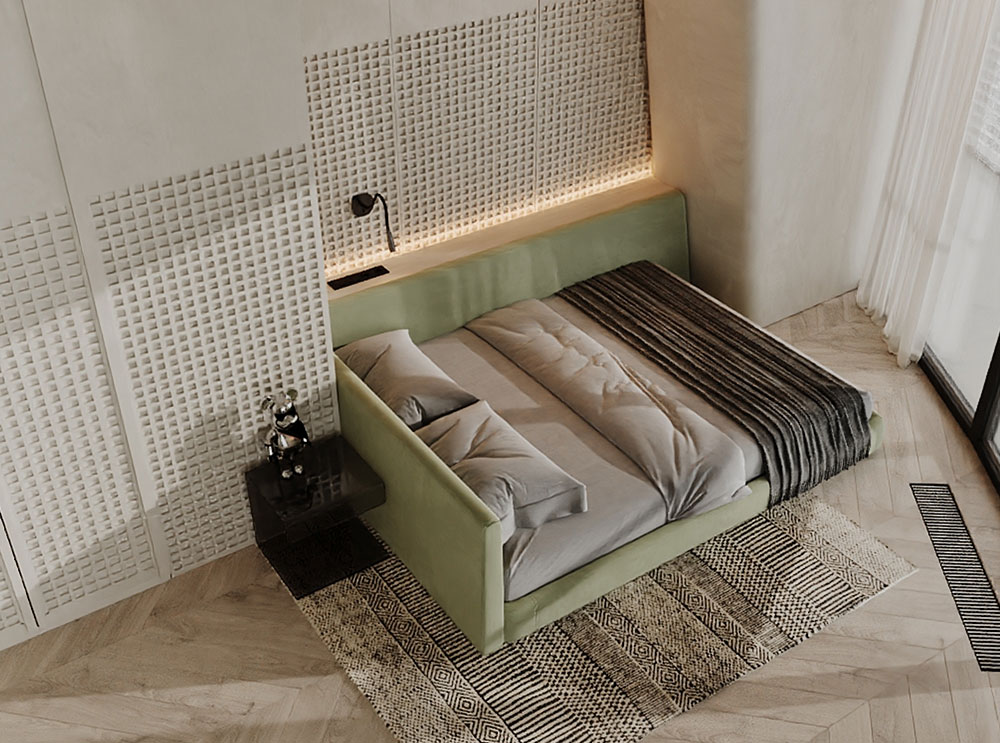
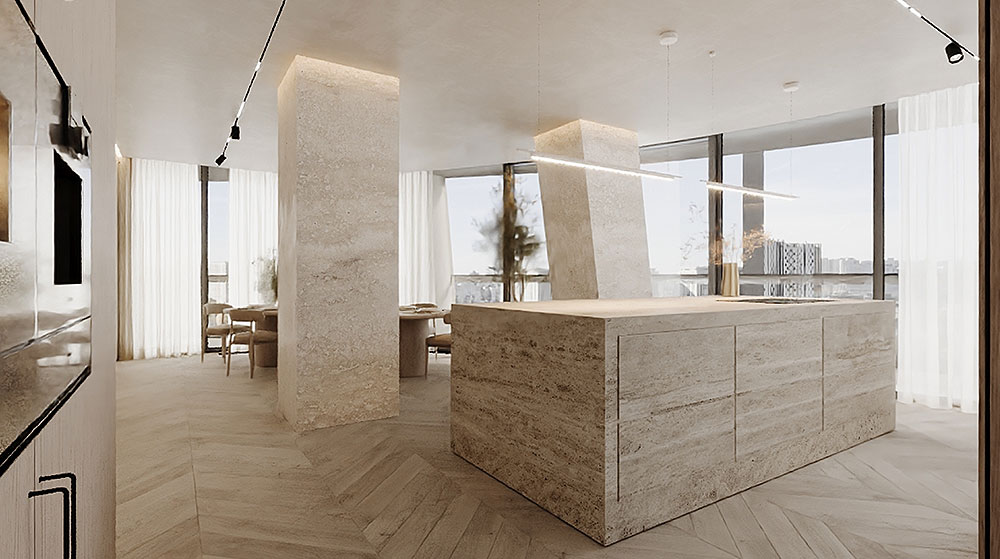
The design of the apartment in Taryan Towers became a complex task for our team, combining the development of a new design project and its full implementation. We began work by dismantling the previous structures, leveling the surfaces, and preparing the foundations for the new zoning. The space required careful redevelopment to harmoniously combine open and private areas, creating a logical and convenient living structure.
During the technical work phase, we completely renovated the engineering systems: new ventilation and air conditioning systems were installed, concealed electrical wiring with multi-level lighting scenarios was organized, underfloor heating and a water supply system with filtration were installed. Special attention was paid to acoustic comfort—all plasterboard structures were made with reinforced profiles and sound insulation.
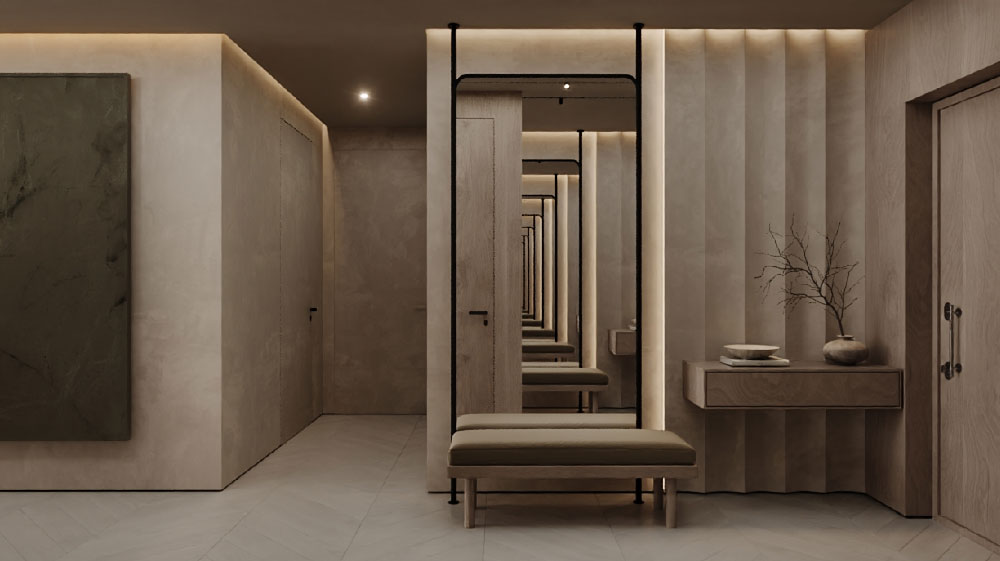
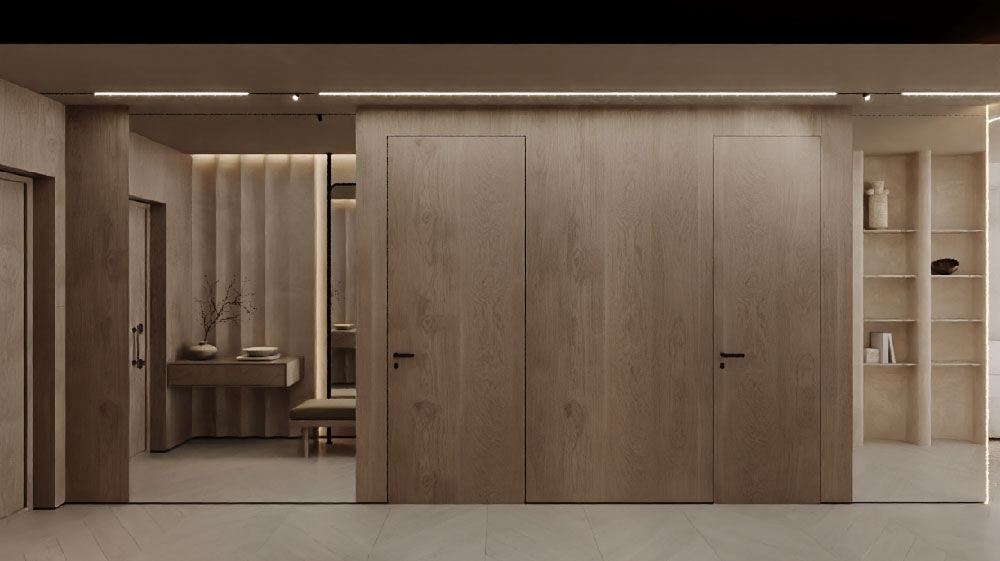
The manufacture of custom furniture and decorative elements proved to be a challenging stage: from the soft headboard in the master bedroom to integrated cabinets and panels with LED lighting. All solutions were coordinated with technical units to ensure precision installation and clean lines.
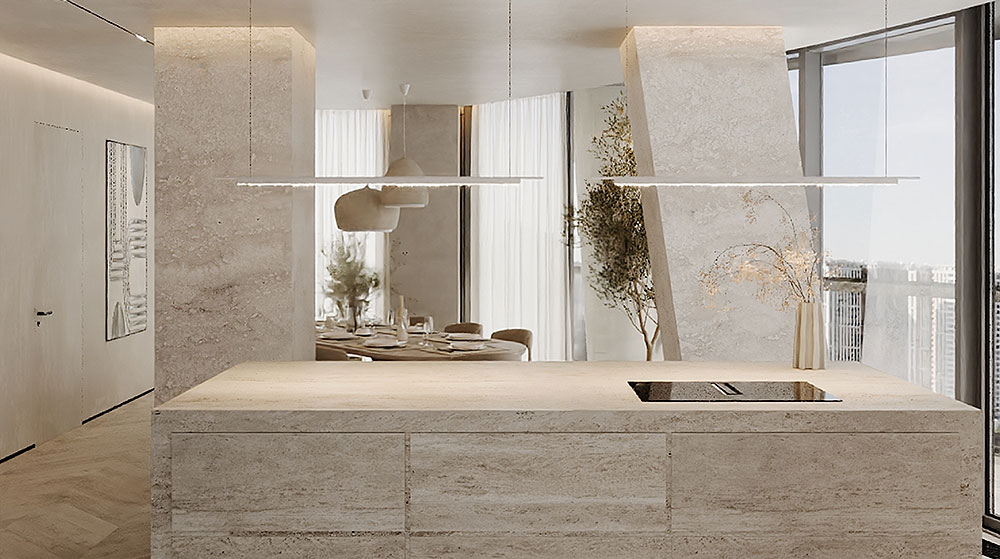
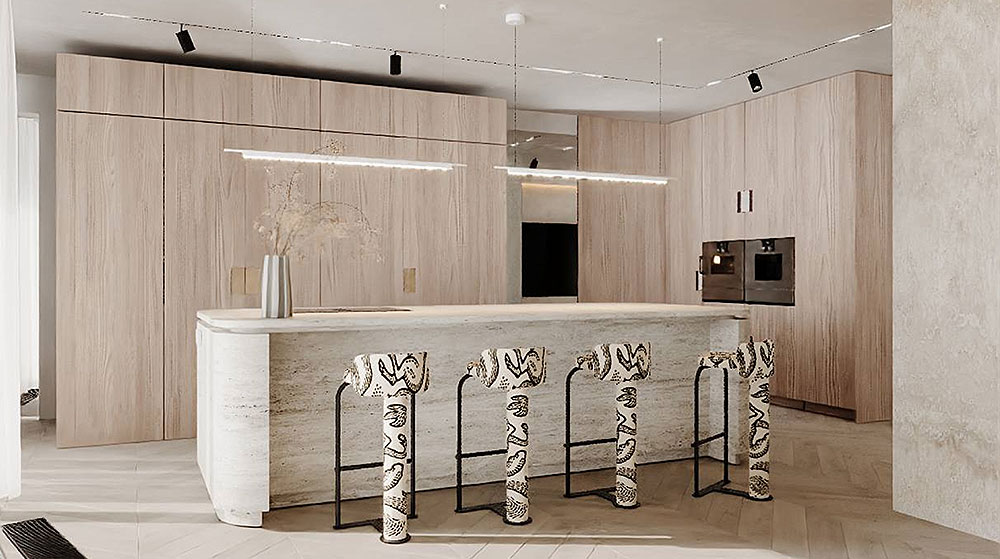
The children's rooms were given separate design concepts, taking into account the age and character of the children, while the hammam area was equipped with a complex system of waterproofing, ventilation, and lighting. The kitchen and living room were designed as a single space with a balance of comfort, light, and textures.
The implementation required close coordination between designers, engineers, furniture makers, and installers. Thanks to a systematic approach, we were able to achieve a high degree of precision and create an interior that combines technical complexity with visual lightness and a sense of space.
-
Area: 230 m2
-
Budget: 565 $/m2
-
Terms: 6 months
-
Want to know the cost of repairs now?
Use the calculator for an approximate estimate of the cost of repairs or call us (067) 162-8410